
House with a garden and exposed brickwork in Corbeanca
Corbeanca, Ilfov
Disponibilă- Price
- 389.000 €
- Area
- 156 m² usable area; 620 m² plot
- Rooms
- 5 rooms
- Lifestyle
- Calm, bright,
unhurried
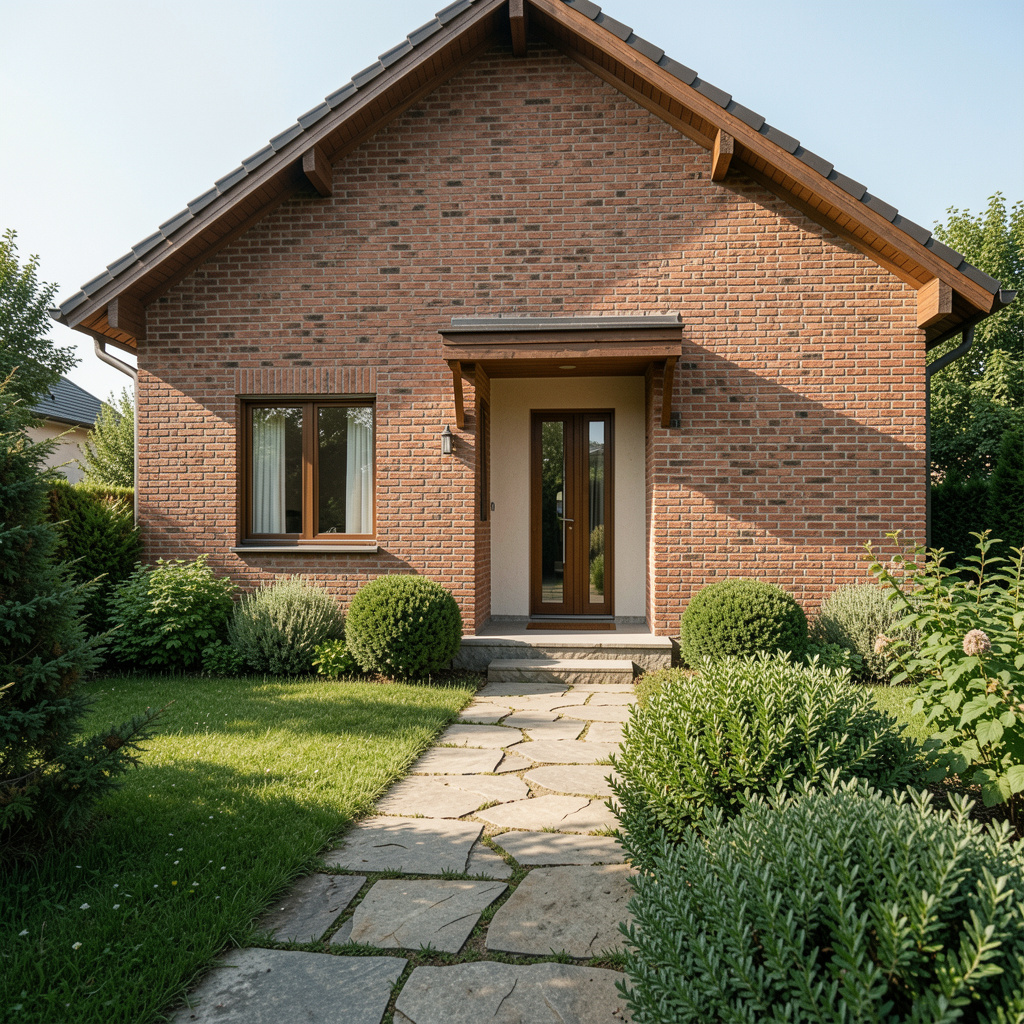
House with a garden and exposed brickwork in Corbeanca
The story of the home
A four-bedroom family home with a mature garden and warm materials, a convenient distance from the city.
An interior with natural proportions
The house is on a quiet residential street in Corbeanca, with quick access to Bucharest. Light enters the ground floor from two sides and moves across the living room throughout the day.
The living area features handmade terracotta flooring, timber beams and a built-in bookcase. A wide opening separates the kitchen, keeping family meals close to the garden and covered terrace.
Upstairs are three bedrooms and two bathrooms. The primary bedroom overlooks the trees at the back of the property, while the other rooms can serve as an office, a child’s room or guest accommodation.
A home for families seeking a garden and space near the city
The 420 m² garden is planted with fruit trees, lavender and a few maples. The natural stone terrace extends the living room outdoors in the warmer months and offers a simple spot for morning coffee.
This home is a good fit if you’d like more room to breathe without losing your connection to the city. At a private viewing, you can follow the light, explore the finishes and see how the rooms connect with the garden.
3 bedrooms; 420 m² garden; covered terrace; exposed brickwork; handmade terracotta flooring; fireplace; covered parking space
Property gallery
House with a garden and exposed brickwork in Corbeanca
An interior with natural proportions
The house is on a quiet residential street in Corbeanca, with quick access to Bucharest. Light enters the ground floor from two sides and moves across the living room throughout the day.
The living area features handmade terracotta flooring, timber beams and a built-in bookcase. A wide opening separates the kitchen, keeping family meals close to the garden and covered terrace.
Upstairs are three bedrooms and two bathrooms. The primary bedroom overlooks the trees at the back of the property, while the other rooms can serve as an office, a child’s room or guest accommodation.
A home for families seeking a garden and space near the city
The 420 m² garden is planted with fruit trees, lavender and a few maples. The natural stone terrace extends the living room outdoors in the warmer months and offers a simple spot for morning coffee.
This home is a good fit if you’d like more room to breathe without losing your connection to the city. At a private viewing, you can follow the light, explore the finishes and see how the rooms connect with the garden.
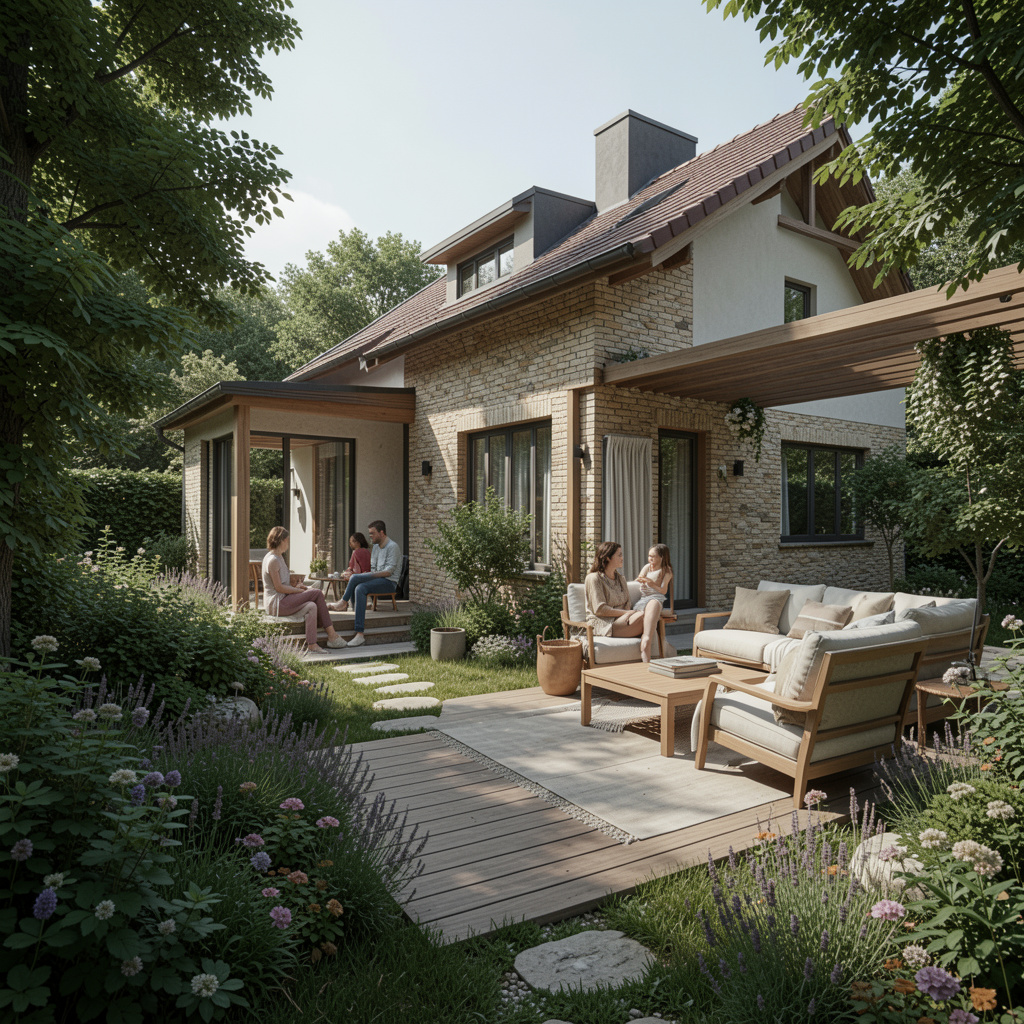
Hearth selection — Corbeanca, Ilfov
Request a private viewingPrivate viewing
Casă · Corbeanca, Ilfov
House with a garden and exposed brickwork in Corbeanca
An interior with natural proportions
The house is on a quiet residential street in Corbeanca, with quick access to Bucharest. Light enters the ground floor from two sides and moves across the living room throughout the day.
The living area features handmade terracotta flooring, timber beams and a built-in bookcase. A wide opening separates the kitchen, keeping family meals close to the garden and covered terrace.
Upstairs are three bedrooms and two bathrooms. The primary bedroom overlooks the trees at the back of the property, while the other rooms can serve as an office, a child’s room or guest accommodation.
A home for families seeking a garden and space near the city
The 420 m² garden is planted with fruit trees, lavender and a few maples. The natural stone terrace extends the living room outdoors in the warmer months and offers a simple spot for morning coffee.
This home is a good fit if you’d like more room to breathe without losing your connection to the city. At a private viewing, you can follow the light, explore the finishes and see how the rooms connect with the garden.
Choose a day, and we’ll prepare a private tour and walk you through the home’s architecture and details.